Monday, March 14, 2011

Blog Post 8: Nautilus Shell

Baroque
^
|
|
|
Gothic
^
|
|
|
Renaissance


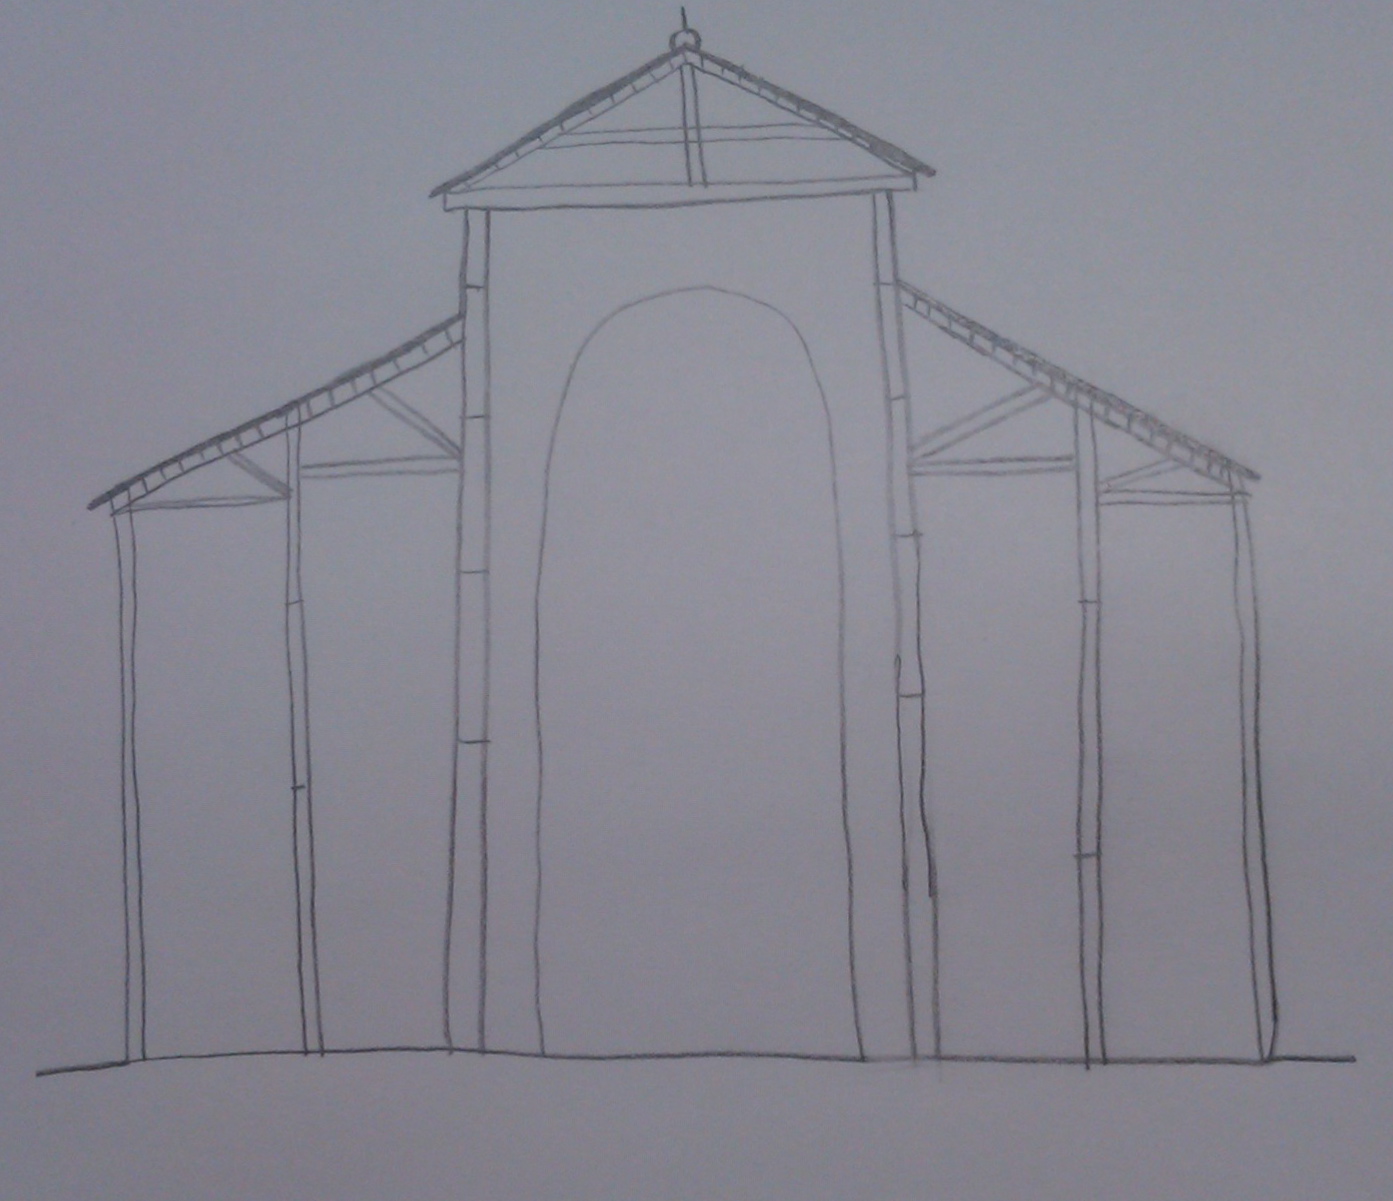
The three time periods that I selected as being similar to each other and using many of the same design traits and characteristics are the Renaissance, the Gothic, and the Baroque.  The most common and noticeable trait that all three of these buildings in three different time periods possess is that they all have pointed like structures near the roofs of them.  They all are very tall in size emphasizing that they wanted people to see and notice them making the particular building the most important and dominant.  Each of these buildings use the stacking method, making one clearly be able to see and point out the various layers of the building.  They all seem to copy the other by using the same color scheme, each have very dull and brown or tan colors. 


Sources:
- http://www.capital-calling.com/london-areas/london/westminster.htm
-http://www.kidspast.com/world-history/0293-rome.php
-http://www.igougo.com/journal-j29623-Fulda-Baroque_Fulda_on_a_winters_day.html

Monday, February 28, 2011

Blog Post 7

In my opinion to have an architecture of happiness that means to be in a place, space, or structure where you feel happy and comfortable.  It many cases it is different for each individual.  Where one person may feel happy another may feel the complete opposite so it all depends.


The happy place on campus that I explored was the meditation room located in the Elliot University Center.  As you enter the room before the actual room there is a piece of artwork on the wall that is blue with lots of holes all in it.  This piece makes you begin to have a sense of calmness and it prepares you for the room.  Inside the room there is a large circle in the room made of wood.  Since the rest of the floor is made of tan carpet this circle is really emphasized and stands out in contrast with the other floor areas.  Although the circle is technically not in the center of the room but it is in the middle of the four windows along one wall.  The next thing that I noticed in this room was the several walls on the right side by the windows.  These are made of glass like structure with a see through like appearance.  I think these are rather appealing in appearance and add to the room.  They allow light to pass through them to still light the rest of the room.  There is a beach like area with sand, rocks, and other nature like items.  This ultimately made me feel as though I was in a calm and peaceful area much like that of the beach.  This is a great feature to have in the room to add to the sense it is trying to give off.  The room is very clutter free making it feel very nice and not chaotic.  The light in the room is very dim but the sunlight coming from the windows mixed with that creates a great feel.  


The space that I chose as my happy space was the garden/ sitting area behind the EUC.  This has always been my favorite space on campus ever since the first time I came to it before I even was a student at UNCG.  My favorite aspect of it is the fountain that is somewhat in the middle of the space.  It gives me a real calm feeling and I love to hear the sound of water that it creates.  The area is guarded with the three surrounding walls making it feel as though you are somewhere more secluded than you actually are.  Each table with chairs is sitting on a square with various color stones and divided by grass.  This shows that each one is separate from the rest.  On the surrounding walls there are nothing but lots of doors and windows.  I also noticed how there is several trees around but there is one large tree that over powers them all.  


Reading Response 7


Cathedral of Florence
The Cathedral of Florence is located in Italy and was among the last cathedral in the city to be built.  The plan for the building was designed by Arnolfo di Cambio (1232-1300).   It began in the year 1294.

~ has a broad nave and a octagonal, domed apse
~ meant as homage to city’s patron St. Reparata
~ dedicated to Virgin Mary
~ no buttresses on exterior
~ it was re designed on a larger scale in 1350’s
~ new part was as wide as the Pantheon
~ 60 meters high
~ had difficult time reconstructing and changing the design
~ builders focused on all aspects but the dome
~  won a competition for an ingenious system
~ the dome had a oculus of 7 meters in diameter
~ had a heavy lantern that was built in 1446
~ design was one of the engineering marvels of the age
~ the dome is an important element in monumental European architecture

This picture gives you a great sense of just how big this Cathedral was compared to all of the other buildings in the city.

This is the interior view of all of the paint details inside the large dome.

This is a 3-D model that helped me to understand the actual shape of it as if I was viewing it in person and not in a photo.

Monday, February 21, 2011

Reading Response Six

The Great Mosque of Isfahan was located in the northern part of Iran.  It was one of the most influential of all early Seljuk religious structures.  The primary building substance was built in the 840’s CE with an even older mosque that was built in 772 CE.  This was built over the foundations of a Christian church.

~ result of numerous architectural transformations
~ conventional hypostyle--courtyard mosque
~ facade running around all four sides
~ has a elegant qibla dome
~ has an annex with a domed sacred area
~ four iwans on the courtyard interrupt the mosque orientation
~ western flank had a madrasa
~ a musalla on the eastern flank
~ the iwan served many purposes including a stage for the king and a lecture room
~ iwans are the symbol of the mosque
~ iwans are grand portals
~ main one is on the southwest end leading to the dome in front of qibla
~ side iwans lead through doorways
~ the north iwan pointed in the direction of a haram
~ iwans arranged in precise relationships to one another
~ it is an ideal space
~ composed of principal elements   
  
The interior detail of the building

The exterior upward view of the building showing the colors and details.

The exterior front view of the Great Mosque of Isfahan.

Monday, February 14, 2011

Reading Response 5

St. Peter's

~ located in Rome
~ a basilica
~ built on platform over sloping ground
~ constructed over a Roman necropolis
~ 112 meters long
~ colonnades on both sides
~ columns taken from the pre-Christian Roman buildings
~ founded by Constantine 
~ site of boisterous family celebrations
~ the significance lies in the buildings construction
~ it achieved directness and majesty
~ large scale communal ritual overlapped with the message of imperial glory
~ one of first buildings in Mediterranean world that highlighted appeal of new religion


Source: Ching, A Global History of Architecture

Blog Post 5


The texture that you imply
is of such greatness in the color that it shows
repetition is your dominant trait
its beauty can not be replaced